
Kirkland · September 2026
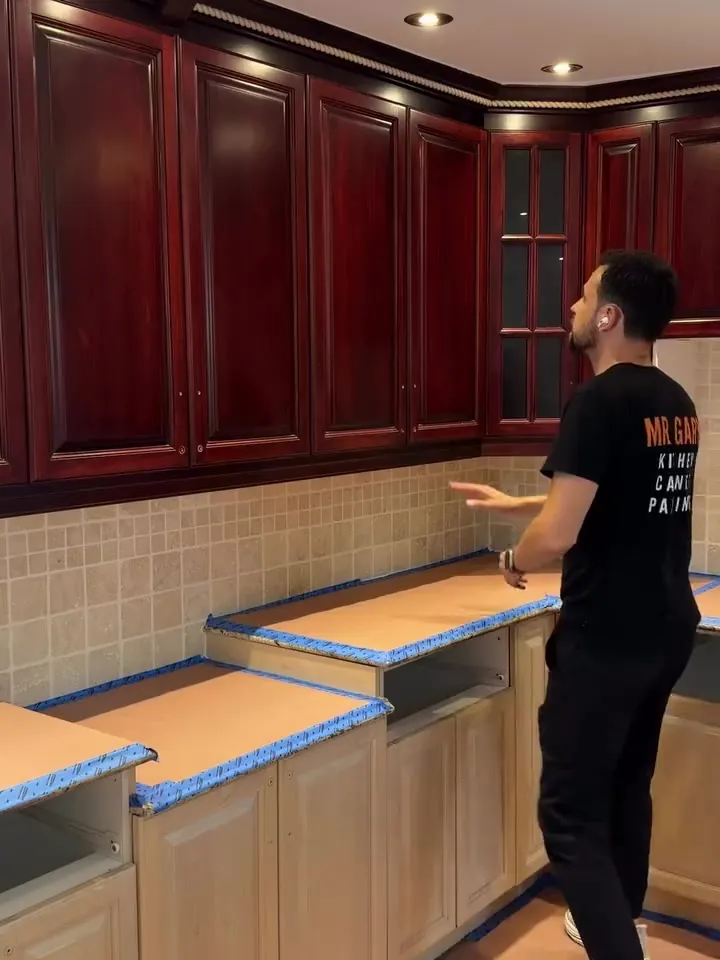
Cherry raised panels and turned columns
- In progress
- Wood, raised panel
- Cherry → white
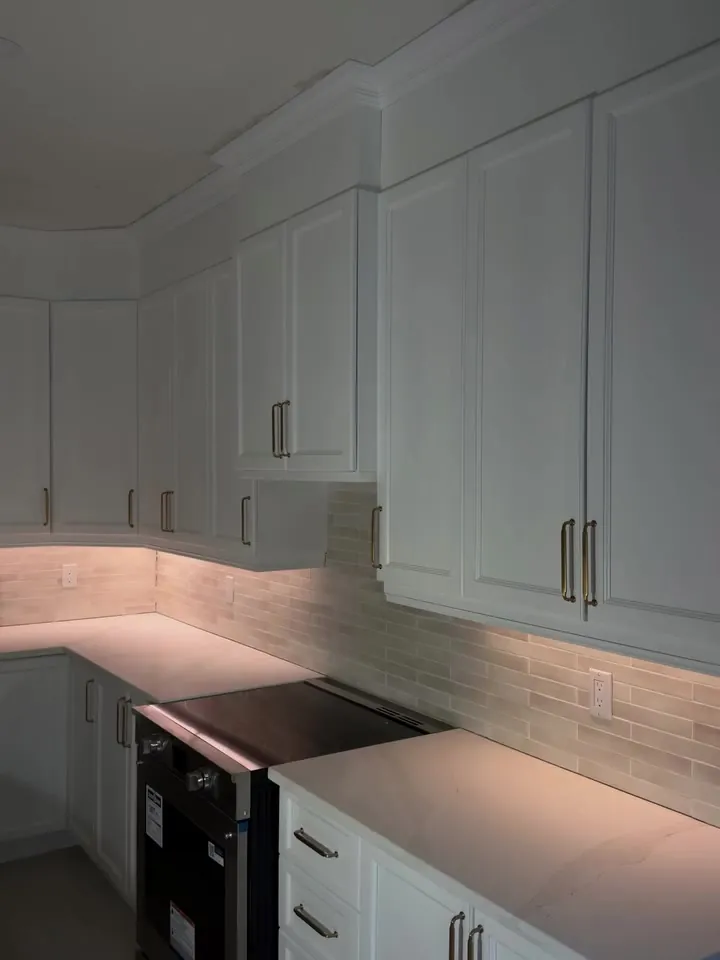
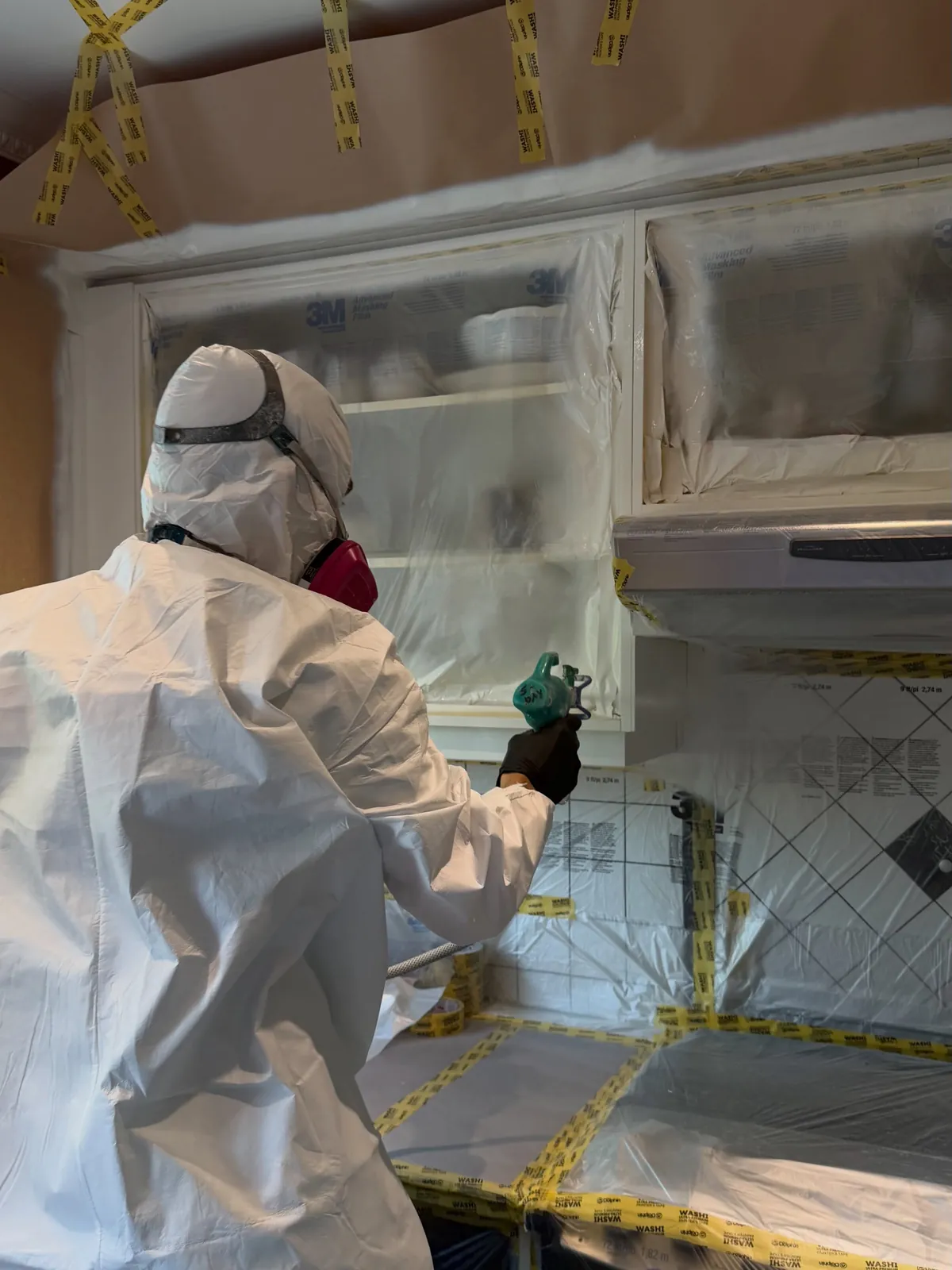
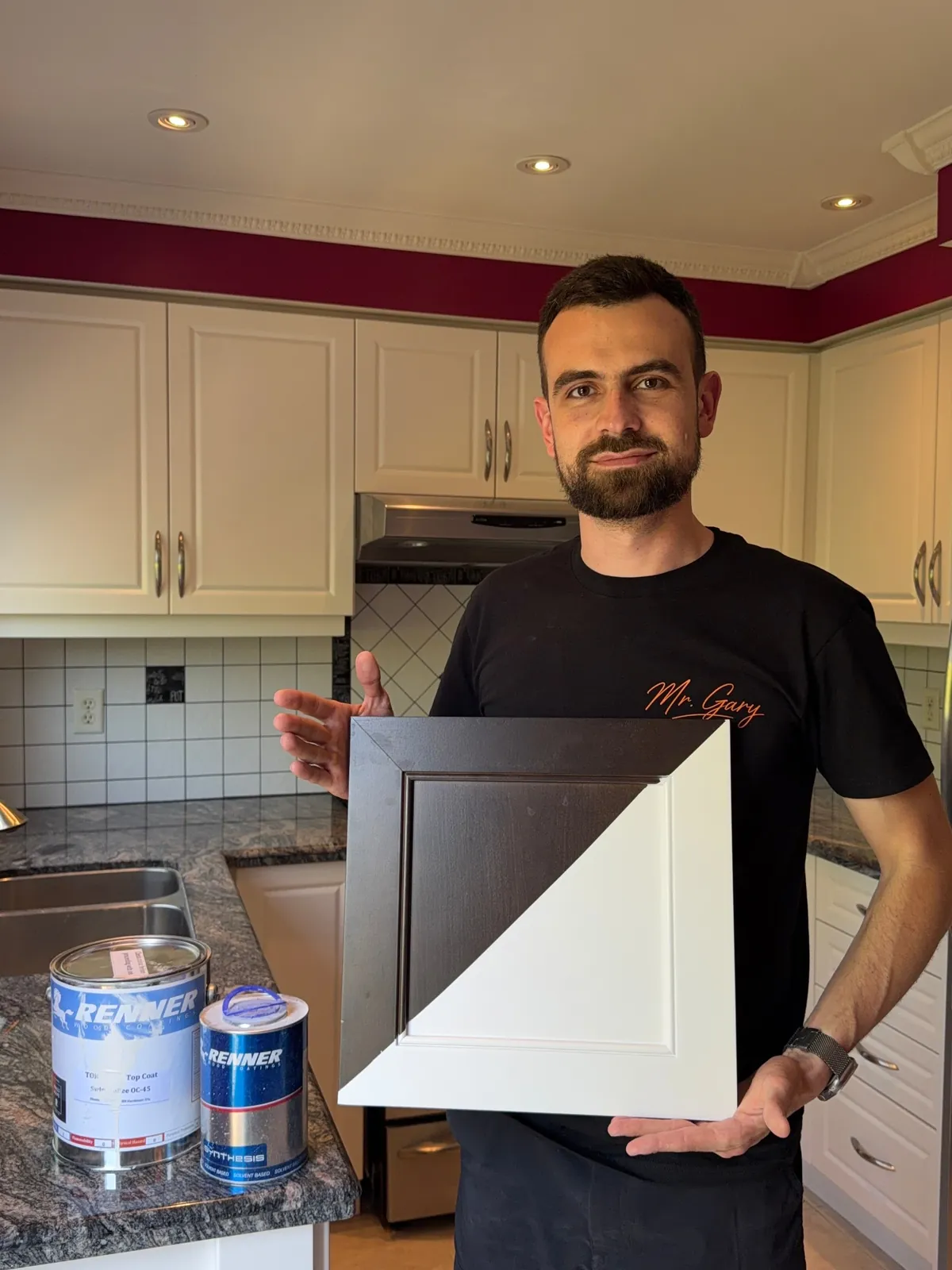
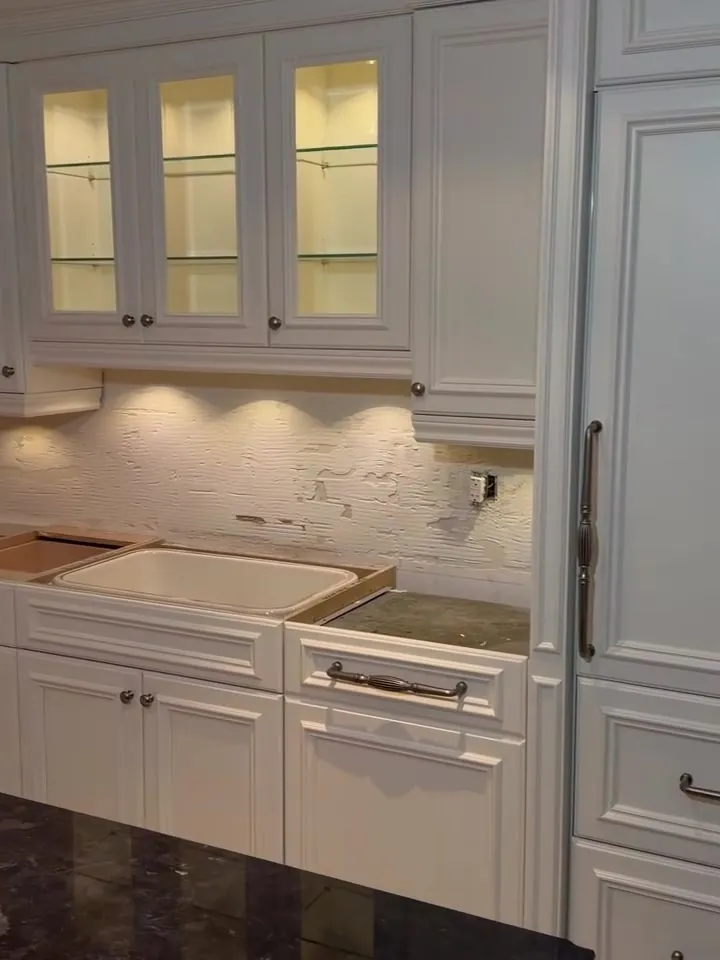
A cherry raised-panel kitchen in Kirkland, started September 21, 2026. So far: masking, toe-kick repairs, deep cleaning, sanding, BIN shellac primer and the first coat of Renner 2K.
I post this kitchen on Instagram as I work. The finished photos go here once they are up.
- Area
- Kirkland
- When
- September 2026
- Before
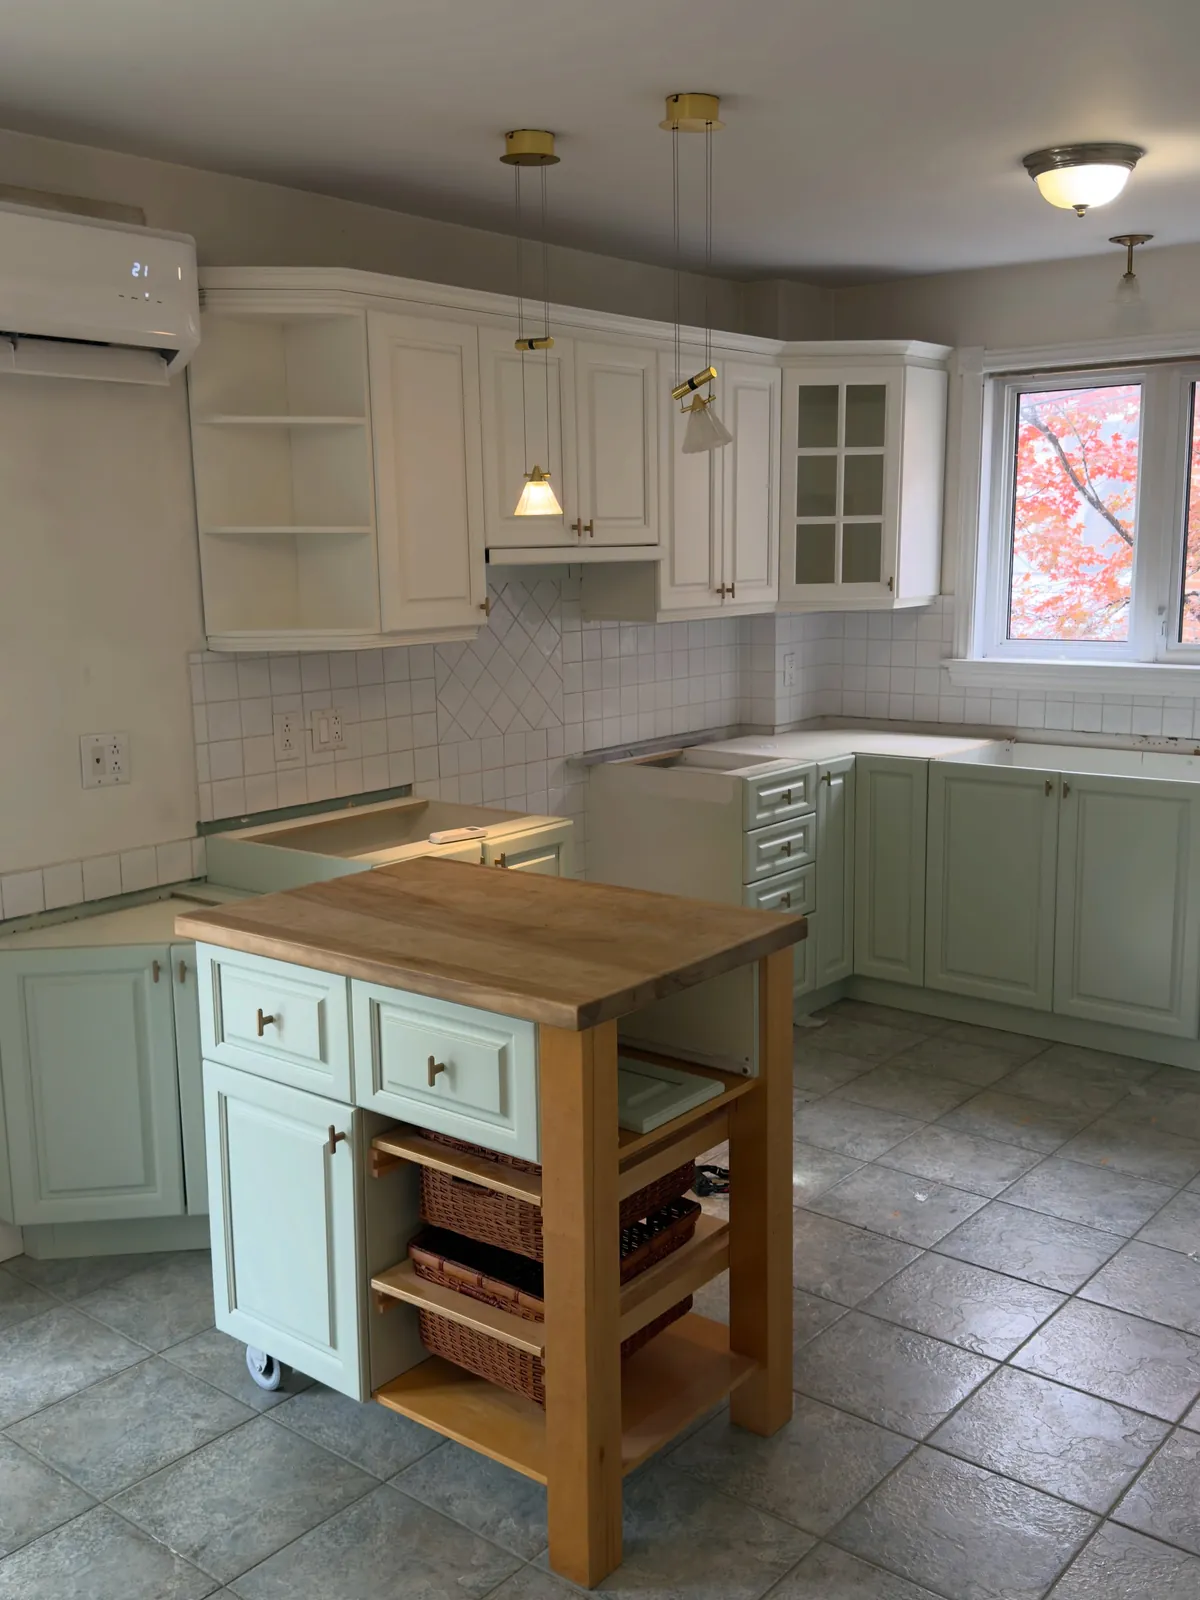
- Cherry raised-panel cabinets, island with turned columns
- After
- In progress: primed, first coat of Renner 2K on
- Cabinets
- Wood raised-panel doors, crown moulding, a bathroom vanity
- Finish
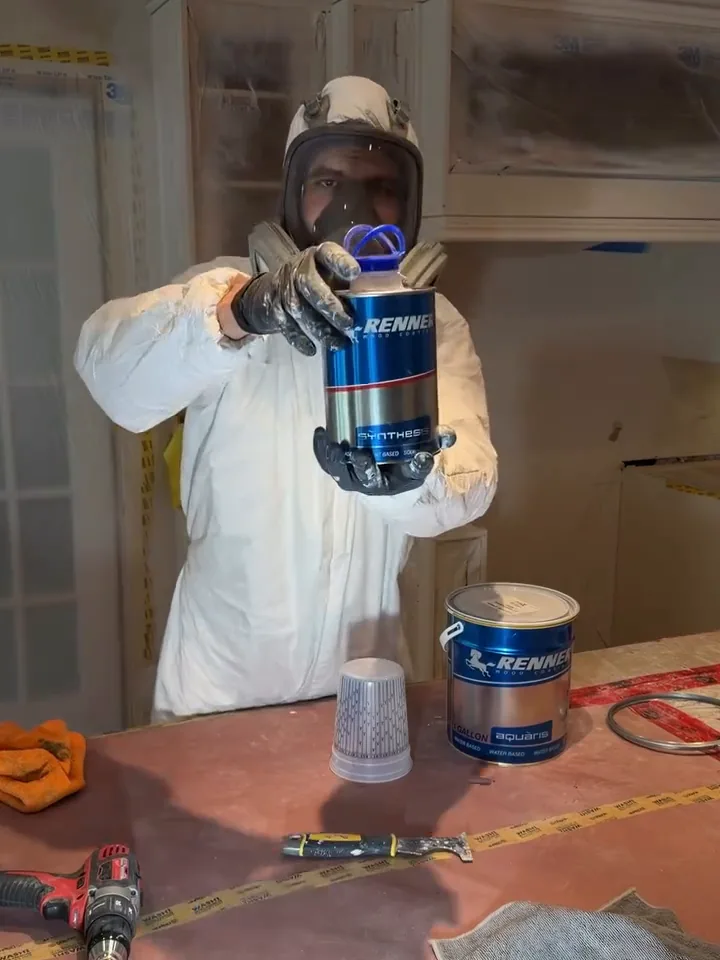
- Sprayed Renner Italia 2K with hardener, on-site
Day by day
Every step as I posted it on Instagram. Dates are post dates; day numbers are the ones written on the videos.
- New project. Walk-through before: cherry raised panels, island with turned columns.Open on Instagram
- Doors come off the uppers.Open on Instagram
- Sanding the cherry doors on the bench.Open on Instagram
- Spray barrier in the hallway.Open on Instagram
- 3M plastic over every cabinet box; hood, stove and dishwasher masked.Open on Instagram
- The bathroom vanity boxes are masked too.Open on Instagram
- Damaged toe kicks repaired with 2K Bondo.Open on Instagram
- Deep clean: grease and buildup off before sanding.Open on Instagram
- Festool pads on the turned columns and detailed areas.Open on Instagram
- Spray booth set up on-site.Open on Instagram
- BIN shellac-based primer on the boxes and doors.Open on Instagram
- Primer sanding before the colour.Open on Instagram
- Hardener added to the Renner 2K.Open on Instagram
- First coat of Renner 2K.Open on Instagram
- —Finished photos: added here once I post them.
From the job
Filmed and photographed on site, on this kitchen.
Hand-sanding a cherry raised-panel door
BIN shellac primer on the uppers, on-site
One coat of primer on a cherry door
First coat of Renner 2K
Next project
Espresso shaker to bright white, WestmountFast first step
Want this for your kitchen?
Send a few photos, your area and the basic cabinet details. I review them myself and come back with a quote and next steps.